Industrial Crane Buildings: How Crane Loads Change Your Building Design
Designing industrial crane buildings requires a completely different level of planning compared to standard steel structures. When overhead cranes are introduced, the building must be engineered to handle dynamic loads, lateral forces, and repetitive movement. For industrial facilities in Houston and surrounding areas, getting this right from the beginning is critical for both safety and long-term performance.
At Questar Construction, we work closely with engineers and owners to design buildings specifically tailored for crane systems, ensuring every component meets operational demands.
Why Industrial Crane Buildings Require Specialized Design
Unlike traditional steel buildings, industrial crane buildings must accommodate moving loads and concentrated forces. Cranes don’t just add weight — they introduce motion, vibration, and stress points that affect the entire structure.
This means the building design must account for:
- Load distribution across crane beams and columns
- Horizontal forces created by crane movement
- Impact loads from lifting and stopping materials
- Increased deflection limits to maintain precision
Without proper planning, these factors can lead to structural issues, safety risks, or costly retrofits.
Common Types of Industrial Crane Systems
Different crane types require different structural considerations. The most common systems include:
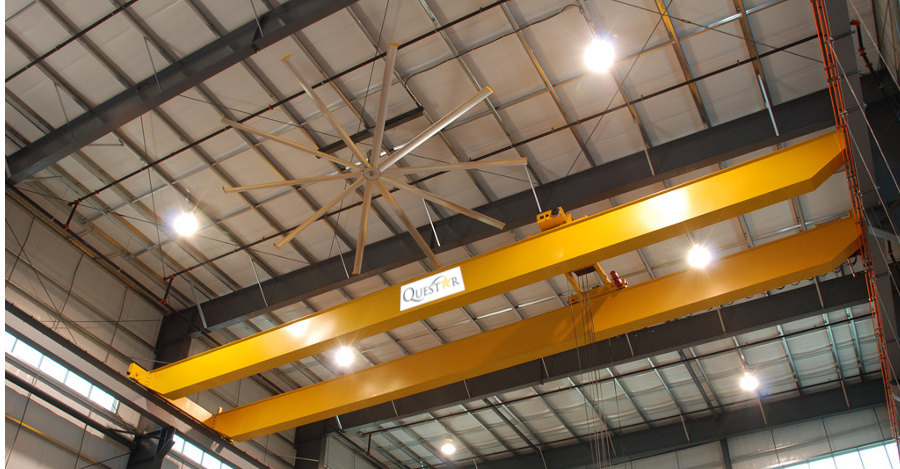
- Bridge Cranes (Overhead Cranes)
Run on elevated runway beams and are ideal for large industrial spaces. - Gantry Cranes
Supported by legs that move along the ground, often used in outdoor or semi-open facilities. - Jib Cranes
Mounted to a column or wall, used for localized lifting tasks. - Monorail Cranes
Follow a fixed path and are commonly used for repetitive production processes.
Each type places unique demands on the building structure, particularly in how loads are transferred to columns and foundations.
Key Load Considerations in Crane Building Design
Designing for crane systems requires a deeper understanding of how loads behave in real-world conditions. Important factors include:
- Crane Capacity (Rated Load) – The maximum weight the crane is designed to lift
- Dead Loads – Weight of the crane system itself
- Live Loads – Materials being lifted and moved
- Impact Loads – Forces generated during lifting, stopping, and movement
- Lateral Forces – Side-to-side movement from crane operation
- Deflection Limits – Ensuring minimal structural movement for safe operation
These loads are calculated and integrated into the building design to ensure stability and long-term durability.
Structural Requirements for Crane-Supported Buildings
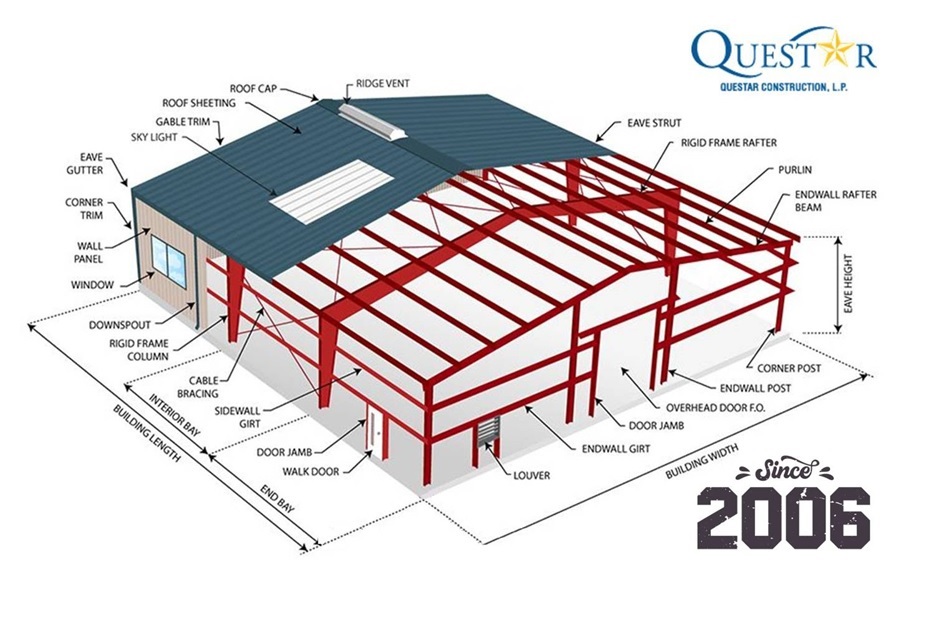
To safely support crane systems, industrial buildings often require enhanced structural components:
- Reinforced steel columns designed for vertical and lateral loads
- Crane runway beams engineered for precise load distribution
- Bracing systems to stabilize movement and reduce sway
- Heavier foundations to support concentrated loads
- Increased connection strength at critical joints
These upgrades ensure the building performs reliably under continuous operational stress.
Visualizing Crane Load Distribution
While every project is unique, a simplified way to understand crane load distribution is:
- Vertical loads transfer from the crane → to runway beams → into columns → down to the foundation
- Horizontal forces are absorbed through bracing systems and structural connections
This layered approach ensures the building can handle both static and dynamic forces.
FAQs About Industrial Crane Building Design
How do I determine the right crane capacity?
Capacity depends on your operational needs, including the heaviest materials you plan to lift and future scalability.
Can a standard steel building support a crane system?
Not without modifications. Buildings must be specifically engineered to handle crane loads from the start.
Does adding a crane increase project cost?
Yes, but it also increases functionality and efficiency. Proper design ensures you get long-term value from the investment.
Build for Performance from Day One
Industrial crane buildings are not just structures—they are critical operational assets. Designing them correctly from the start ensures safety, efficiency, and long-term reliability.
At Questar Construction, we bring experience in designing and building steel structures specifically engineered for crane systems. From initial planning to final construction, we ensure every detail supports your operational goals.
Contact us today to schedule a consultation and learn how we can design an industrial crane building tailored to your facility’s needs.