What Should I Know Before Starting a Commercial Metal Building Project? Common Questions Answered
Starting a commercial metal building project raises a lot of questions before you ever break ground — how much it will cost, how long it will take, what permits you’ll need, and whether a pre-engineered structure can actually meet your operational needs. This guide answers the questions we hear most often from Houston-area business owners, based on decades of hands-on experience delivering turnkey metal building projects across commercial and industrial applications.
What Is a Commercial Metal Building?
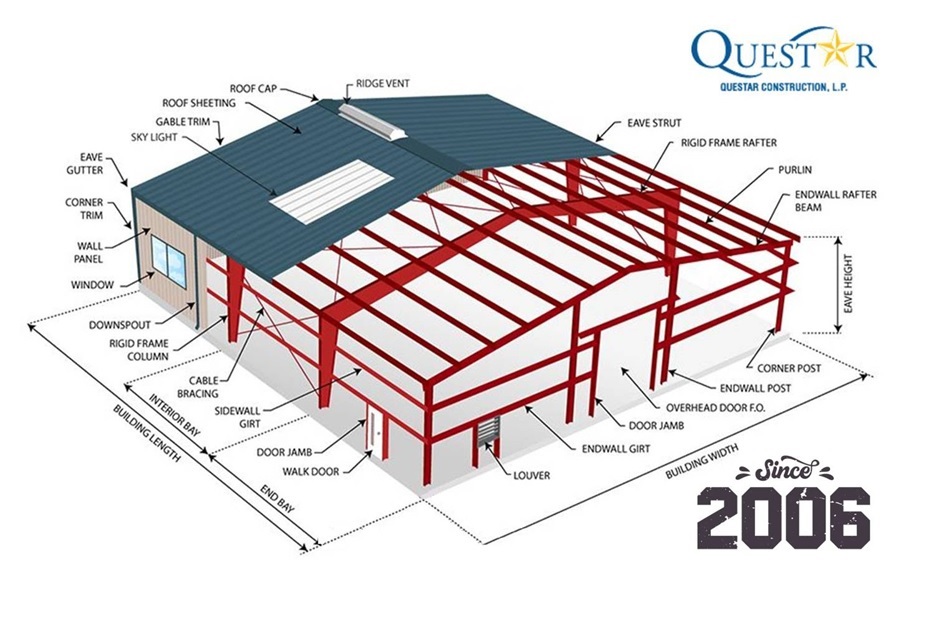
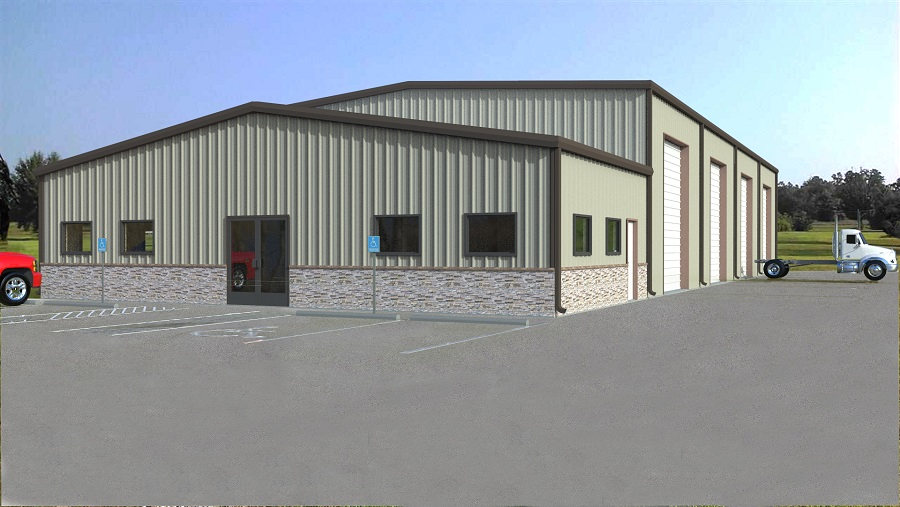
A commercial metal building is a structure built using pre-engineered steel components — columns, beams, and roof and wall panels — that are manufactured to precise specifications and assembled on site. These systems are used for warehouses, office and retail spaces, industrial facilities, and specialized structures like crane buildings. Modern metal building systems can incorporate glass, brick, stucco, and other finishes, so the end result doesn’t have to look like a traditional metal warehouse at all.
How Long Does a Commercial Metal Building Project Take?
Timelines vary based on size, site conditions, and permitting, but pre-engineered steel buildings generally move faster than conventional construction. Once permits are approved, steel erection itself can move quickly compared to traditional framing methods, since components arrive engineered and ready to assemble. The biggest variables affecting timeline are usually permitting and site development, not the building system itself.
How Much Does a Commercial Metal Building Cost?
Cost depends on square footage, site conditions, finish level, and building complexity — a basic warehouse shell will cost less per square foot than an office/warehouse combination with insulation, HVAC, and finished interior space. Getting a preliminary estimate from an experienced contractor early in the planning process helps set realistic expectations before design work begins.
What Permits Do I Need Before Starting?
Most commercial metal building projects require a combination of building permits, site development permits, and sometimes fire marshal or utility approvals, depending on the jurisdiction and building use. Permitting requirements and inspection processes vary significantly by county and municipality, which is why local experience matters. For a closer look at what’s typically involved, this guide on permitting and regulations for metal buildings walks through common requirements to expect.
How Do I Get Started on a Metal Building Project?
Most successful projects follow a similar sequence: defining project scope and budget, selecting a site, securing a preliminary design and estimate, moving through permitting, and then construction and handoff. This breakdown of five steps to starting a successful steel building project offers a helpful outside perspective on the early planning stages, which largely mirrors how we approach new projects with our own clients.
Can a Metal Building Be Customized for My Business?
Yes. Pre-engineered doesn’t mean one-size-fits-all. Metal building systems can be designed around specific clear-span requirements, overhead crane systems, office build-outs, insulation and energy efficiency needs, and exterior finishes. The engineering is standardized, but the design around it is flexible.
Do Metal Buildings Require More Maintenance Than Traditional Construction?
Generally, no — steel structures with quality paint systems tend to require less ongoing maintenance than many traditional building materials. Steel doesn’t attract termites, resists warping, and modern paint systems are designed to resist fading over long warranty periods.
Who Should I Work With for a Commercial Metal Building Project?
Look for a contractor with direct experience in pre-engineered steel systems, familiarity with local permitting and inspection processes, and the ability to manage the project from design through final handoff. A turnkey or design-build contractor reduces the number of parties you need to coordinate and helps keep the project accountable to a single team.
Questar’s Experience With Commercial Metal Buildings
Questar Construction has delivered turnkey commercial metal building projects across the Greater Houston area for nearly two decades, building on more than 35 years of real estate development and construction experience across three generations. Our team manages design, engineering, permitting, and construction under one contract, with deep familiarity with North Houston and Montgomery County codes and inspectors. Explore examples of our work on our commercial steel buildings page, or see the full range of structures we build, including office and warehouse buildings.
Key Takeaways
- A commercial metal building uses pre-engineered steel components and can be customized with a range of finishes and layouts.
- Timelines and costs vary by size, site conditions, and finish level, but steel systems generally move faster than traditional construction once permitted.
- Permitting requirements differ by jurisdiction, making local experience an important factor in avoiding delays.
- A turnkey or design-build contractor with metal building experience can manage the project from planning through handoff under one point of accountability.
FAQ
Are commercial metal buildings energy efficient? Yes. Metal buildings can be insulated with fiberglass, rigid board, or blown-in insulation, and many paint systems include heat-reflective properties that help regulate interior temperatures year-round.
How long do commercial metal buildings last? With proper design and maintenance, steel buildings are built for long-term durability and can meet high wind-load and structural standards, often outlasting comparable traditional structures with lower maintenance needs.
Can a commercial metal building be expanded later? In many cases, yes. Because metal building systems are modular by design, future expansion can often be planned for during the initial design phase, making it easier to add space later without a full rebuild.
Do I need an architect for a commercial metal building project? Not necessarily as a separate hire. A turnkey or design-build contractor typically coordinates architectural design, civil engineering, and structural engineering through professional partners, so you don’t need to manage those relationships independently.
Have More Questions About Your Project?
Every commercial metal building project has its own set of variables, and getting clear answers early makes for a smoother process. Questar Construction is happy to walk through your specific goals, site, and timeline. Contact our team today to discuss your project.