Office & Warehouse Buildings Houston
Turnkey Office and Warehouse Construction for the Greater Houston Area


An office and warehouse building puts your front office, showroom and storage or operations space under one roof. Questar Construction designs and builds office and warehouse buildings across Houston, Conroe and Montgomery County in pre-engineered steel, the most practical and cost-effective system for this type of project. The office side can be finished with glass storefronts, brick or stucco so it looks professional from the street, while the warehouse side gets clear-span space, high eaves and doors sized for the way you work.
Questar Construction manages your office and warehouse project as your general contractor from the ground up. We coordinate civil engineering, structural engineering, site work, concrete, steel erection, electrical, plumbing, HVAC and interior finish-out under one contract. One team and one point of contact carry your project from design to move-in, so you can keep running your business while the building goes up.
Design-build lets us plan your layout and your budget together, so the building fits both your operation and your numbers. Typical design decisions include:

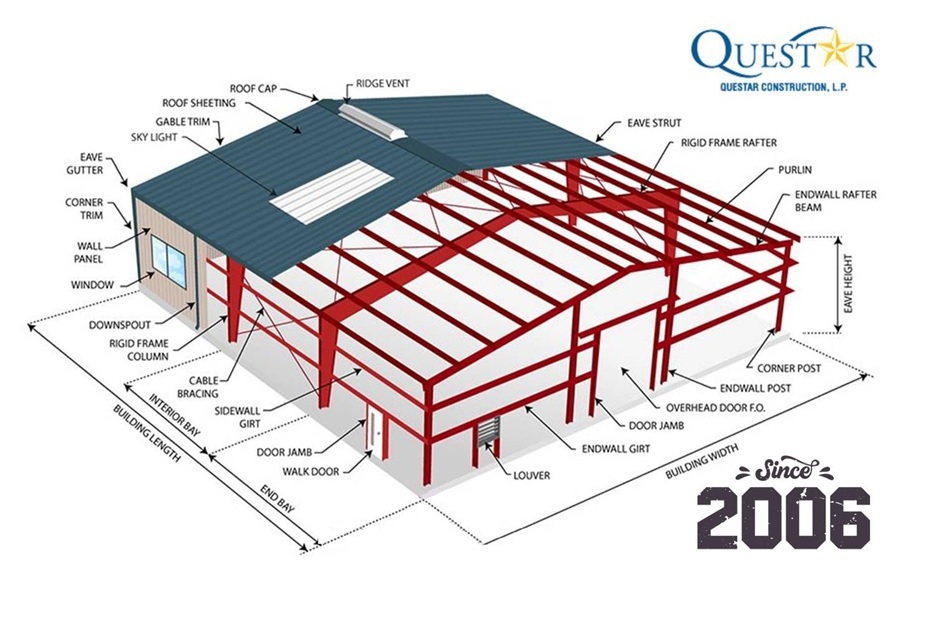
Steel goes up faster than conventional construction, keeps the cost per square foot down and needs minimal maintenance over the life of the building. Our buildings meet IBC wind and load requirements and are engineered to last. Common office and warehouse applications include:
A good layout keeps people, products and vehicles moving without getting in each other’s way. Before design starts, Questar Construction reviews how goods arrive, where they are stored and how they leave, then places offices, doors and storage to match. Planning for growth at this stage, such as room for more racking or a future building extension, costs far less than changing the building later. Our guides to warehouse layout and flow and warehouse construction in Houston cover each planning step.
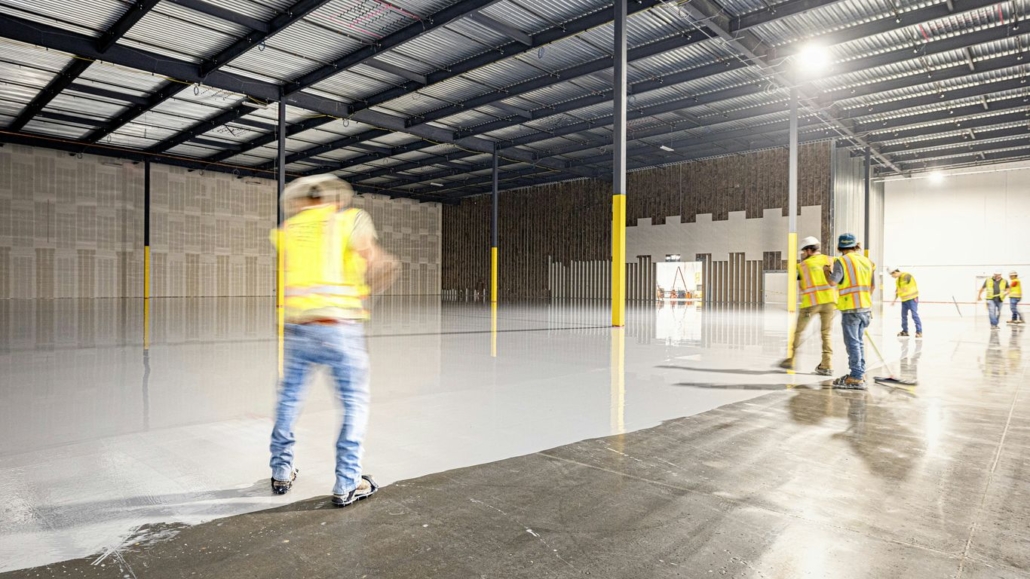
Yes. Questar Construction designs every office and warehouse building around your operation, so you choose how much space goes to offices and how much to warehouse or shop use. Pre-engineered steel allows full layout flexibility, including ceiling heights, door placement and interior walls. We work through the ratio with you during design so the building fits your business now and as it grows.
Steel office buildings from Questar Construction can be finished with glass storefronts, brick, stucco, stone or a combination of materials. A pre-engineered steel structure does not have to look like a plain metal box. We design the exterior to suit your brand and location, while the steel frame keeps the structure efficient. See our metal building colors for wall and roof panel options.
Yes. Combined office and warehouse buildings are one of the most common projects Questar Construction builds in the Houston area. We design a professional front office for customers and staff with functional warehouse, storage or shop space behind it, all in one pre-engineered steel structure. One building means one foundation, one roof and one project for you to manage.
Questar Construction works with referral partners at local banks who specialize in commercial construction financing. We can connect you with a lender early, so financing and design move forward together instead of one waiting on the other. Ask about financing during your consultation, and read our guide to financing a commercial metal building in Texas to prepare.
An office and warehouse building usually goes up faster in pre-engineered steel than with conventional construction, because the structure is engineered and fabricated before it reaches your site. Your total timeline depends on the building’s size, the amount of office finish-out, site conditions and permitting. Questar Construction provides a detailed schedule during your consultation so you can plan your move-in date.
Since 2006, Questar Construction has built office and warehouse facilities across the Greater Houston area. Call (936) 321-5747 or contact us to talk through your layout, site and budget.
Houston, Conroe, Spring, Magnolia, Montgomery, Willis, Humble, Katy, Sugar Land, Galveston, Cleveland, Grangerland, Tomball, Cypress, New Caney, Porter Heights, Hempstead, Liberty, Atascocita, Kingwood, South Houston, Crosby, La Porte, Baytown, Seabrook, League City, Dickinson, Clear Lake, Friendswood, Texas City