Warehouse Construction in North Houston: Planning, Layout, and What to Expect
Most warehouse construction Houston projects start with a simple problem: the business has outgrown its space for storing, staging, or shipping product. In North Houston, from Spring and Tomball up through Conroe and Willis, businesses are adding distribution, storage, and light industrial space along corridors like I-45 and the Grand Parkway. The decisions you make in the first few weeks of planning, including building size, clear height, office space, and site layout, shape your budget, your schedule, and how well the building works for decades. Here is what to plan for and what to expect from start to move-in.
What Should You Decide Before Warehouse Construction Starts?
Before design begins, settle four things: how the building will be used, how much space you need now and in five to ten years, how much office space goes inside, and your budget and target move-in date. These answers drive the structural design, site plan, and permits, so changing them mid-project is where costs climb.
- Primary use: Bulk storage, distribution, light manufacturing, a contractor shop with yard storage, or a mix. Each use has different needs for doors, floor loads, power, and fire protection.
- Inventory and equipment: Racking heights, forklift traffic, and any overhead cranes affect clear height, slab thickness, and the steel frame itself.
- Office-to-warehouse ratio: A small dispatch office and a full front office with conference rooms and restrooms are very different budgets.
- Growth: If you expect to expand, the building can be designed so an end wall comes off and new bays go on later.
Why Are Pre-Engineered Steel Buildings the Go-To for Warehouses?
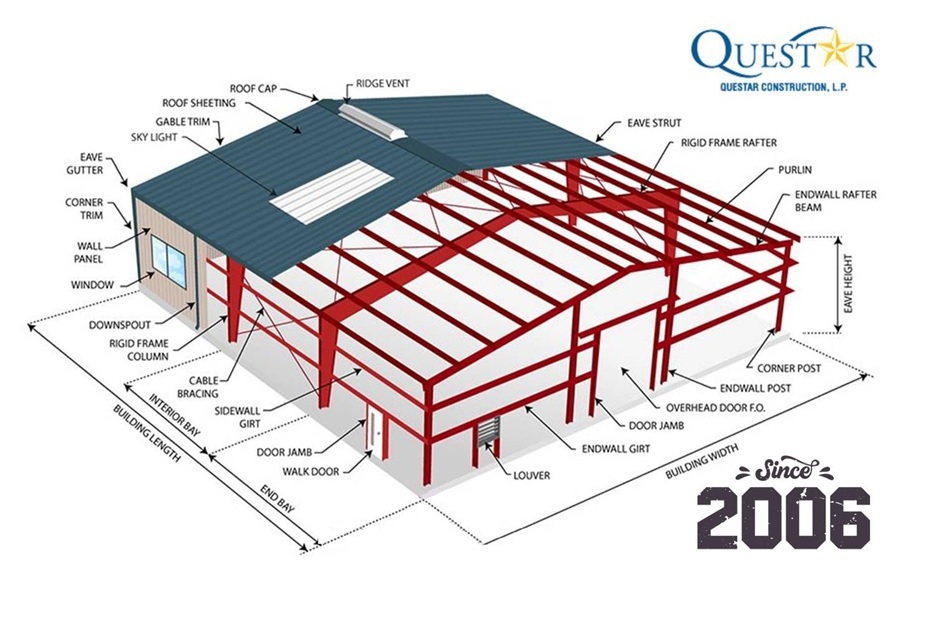
Pre-engineered steel is the most common choice for warehouse construction in the Houston area because it goes up faster than conventional construction, delivers wide open interiors without forests of columns, and needs little upkeep. The frame is engineered around your building’s size, loads, and local wind requirements before it is fabricated.
There are several types of metal warehouse buildings, from simple storage shells to climate-controlled distribution centers. The features below matter most for most North Houston projects:
| Feature | Why It Matters | Question to Answer Early |
|---|---|---|
| Clear span | Open floor space with no interior columns makes racking and forklift paths easier to plan. | How wide does the open area need to be? |
| Eave and clear height | Taller buildings let you store vertically instead of buying more land. | How high will racking go, now and later? |
| Dock and overhead doors | Door count and placement control how fast trucks load and unload. | How many trucks per day, and what size? |
| Floor slab | Forklifts, racking legs, and heavy equipment all put point loads on concrete. | What equipment will run on the floor? |
| Insulation and ventilation | Houston heat and humidity affect product, equipment, and worker comfort. | Does any area need climate control? |
| Office build-out | Front offices can use glass storefronts, brick, or stucco so the building fits your brand. | How much office space, and what finish level? |
How Should a North Houston Warehouse Site Be Laid Out?
A good warehouse layout starts outside the building. The site plan has to fit the building pad, truck court, employee and visitor parking, fire lane access, and, on many Houston-area sites, a stormwater detention area. Detention can take up land owners planned to use for parking or future expansion, so it should be sized early.
A few site planning basics help on most projects:
- Keep truck traffic and car parking separate wherever the lot allows.
- Leave enough room for trucks to turn and back into docks without crossing the main entrance.
- Reserve open space on one side of the building if you plan to expand.
- Plan utility routes before the slab is poured so future additions can tie in.
Inside the building, flow from receiving to storage to shipping matters just as much. For more on interior zones, dock spacing, and planning for growth, see our warehouse layout tips.
What Does the Warehouse Construction Timeline Look Like?
Most warehouse projects move through the same seven phases. How long each one takes depends on building size, site conditions, permitting jurisdiction, and steel fabrication lead times, which is why a project-specific schedule is more useful than a general estimate.
- Planning and design: Confirm use, size, layout, and budget; coordinate architectural, civil, and structural engineering.
- Permitting: Submit plans to the city or county, plus any state filings the project triggers.
- Site preparation: Clearing, grading, drainage, and utilities. Our guide to site preparation in North Houston covers this phase in detail.
- Foundation: Footings and slab poured to the engineered design.
- Steel erection: Columns, rafters, and secondary framing go up, followed by roof and wall panels.
- Enclosure and systems: Doors, insulation, electrical, plumbing, HVAC, and fire protection.
- Finish-out and final inspections: Office interiors, final walkthroughs, and approval to occupy.
Because the steel package is fabricated off-site while the site and foundation are prepared, pre-engineered buildings can save significant time compared with conventional construction.
What North Houston Factors Affect Warehouse Construction?
Local conditions add a few planning items that out-of-area builders sometimes miss. Soil, drainage, wind design, and which agency has jurisdiction over your site all affect cost and schedule.
- Soils: Clay-heavy, expansive soils are common in the region, so a geotechnical report should guide the foundation design.
- Rain and drainage: Heavy rainfall makes drainage design and detention a major part of the site plan.
- Wind loads: Gulf Coast weather means the steel frame, panels, and doors must be engineered for local wind requirements.
- Jurisdiction: A site inside Conroe city limits follows a different permit path than one in unincorporated Montgomery County.
What Drives Warehouse Construction Costs in Houston?
Warehouse cost depends far more on scope than on square footage alone. A basic storage shell and a climate-controlled distribution building with a finished front office can be the same size and priced very differently.
- Building size, clear span, and eave height
- Site work, including grading, detention, and utility extensions
- Number and type of dock and overhead doors
- Slab thickness and reinforcement
- Insulation, HVAC, and lighting
- Office finish-out level and exterior finishes
- Permitting, engineering, and inspection fees
For a closer look at pricing factors, read our breakdown of commercial steel building cost in Texas.
Why Work With a Turnkey Warehouse Contractor?
A turnkey contractor manages design, engineering, permitting, site work, and construction under one contract, so you have one point of contact instead of juggling separate vendors. That makes it easier to catch problems early and keep the schedule moving.
Questar Construction has been building turnkey steel buildings in the Greater Houston area since 2006, and the Johnson family has served the region since 1972. From our base in Conroe, we coordinate architectural, civil, and structural engineering through our professional partners and manage every trade, from steel erection and concrete to electrical, plumbing, HVAC, and interior finish-out. Learn more about our steel office and warehouse buildings.
Key Takeaways
- Successful warehouse construction in Houston starts with clear decisions on use, size, office space, growth, budget, and move-in date.
- Pre-engineered steel offers wide clear spans, fast construction, and low maintenance for distribution, storage, and light industrial buildings.
- Site layout, including truck courts, parking, and stormwater detention, needs as much planning as the building itself.
- Soils, drainage, wind loads, and permitting jurisdiction all affect North Houston projects.
- A turnkey contractor keeps design, permitting, and construction under one contract and one point of contact.
FAQ
How long does warehouse construction take in Houston? It depends on building size, site conditions, permitting, and steel fabrication lead times. Pre-engineered steel buildings typically go up faster than conventional construction, and your contractor should give you a detailed schedule during the planning phase.
Can I add office space inside a steel warehouse? Yes. Combined office and warehouse buildings are one of the most common pre-engineered steel projects. The office-to-warehouse ratio, ceiling heights, and finishes can be designed around your operation.
Can a steel warehouse be expanded later? Yes, if it is planned for. Designing the building so an end wall can be removed and new bays added, and leaving room on the site, makes future expansion simpler and less expensive.
Do I need a geotechnical report for a warehouse? In most cases, yes. Soil conditions in the Houston area vary, and a geotechnical report gives the engineer the information needed to design a foundation that supports racking, forklifts, and heavy equipment.
Planning a Warehouse in North Houston?
The right planning up front saves time and money once construction starts. Questar Construction designs and builds turnkey steel warehouses and office/warehouse buildings across the Greater Houston area. Contact us for a quote or call (936) 321-5747 to talk through your project.