Pre-Engineered vs. Rigid Frame Steel Buildings: How to Choose the Right System for Your Project
If you’re comparing structural options for a new commercial or industrial facility, you’ve likely run into the terms “pre-engineered” and “rigid frame” used almost interchangeably — which can make choosing a prefab steel building system more confusing than it needs to be. In reality, rigid frame construction is one specific structural method used within the broader category of pre-engineered metal buildings, and understanding how the two relate helps you make a more informed decision about which system fits your project, your budget, and your timeline.
What Is a Pre-Engineered Metal Building?
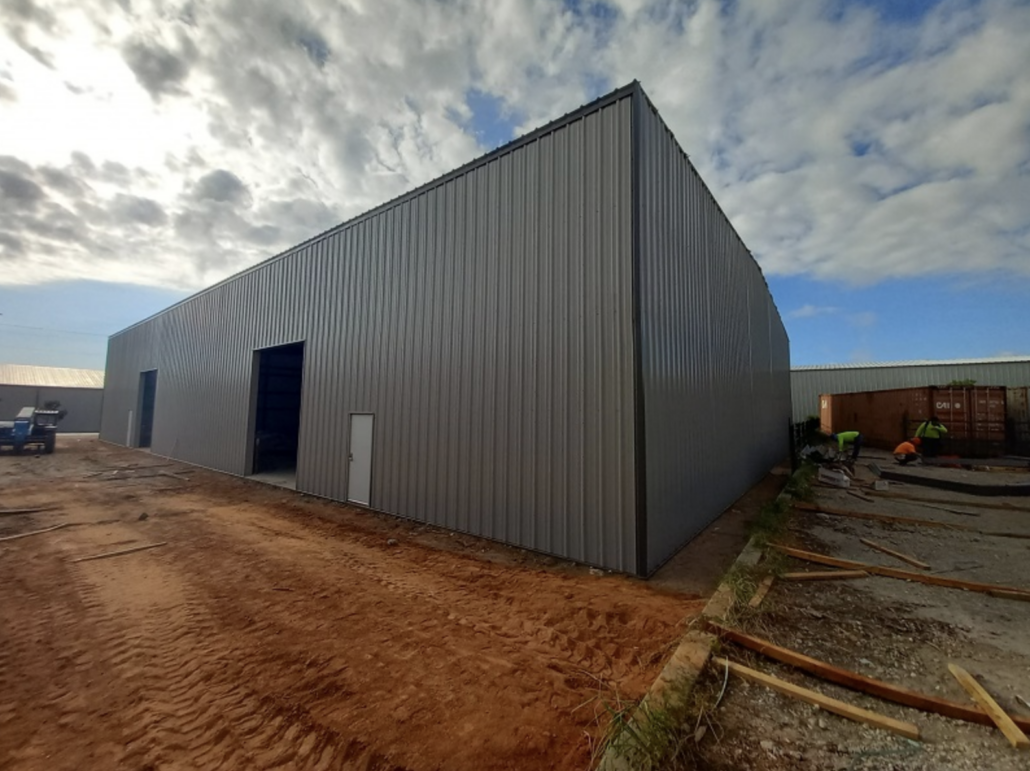
A pre-engineered metal building is a structure designed and manufactured off-site to precise specifications, then shipped as a kit of parts for assembly. Rather than fabricating custom structural steel piece by piece, these systems use standardized engineering and manufacturing processes to reduce cost and construction time while still meeting the specific load, span, and code requirements of a given project. This approach is well established in commercial and industrial construction, and this overview of what pre-engineered metal buildings are offers a helpful breakdown of how the systems are designed and manufactured.
What Is a Rigid Frame Steel Building?
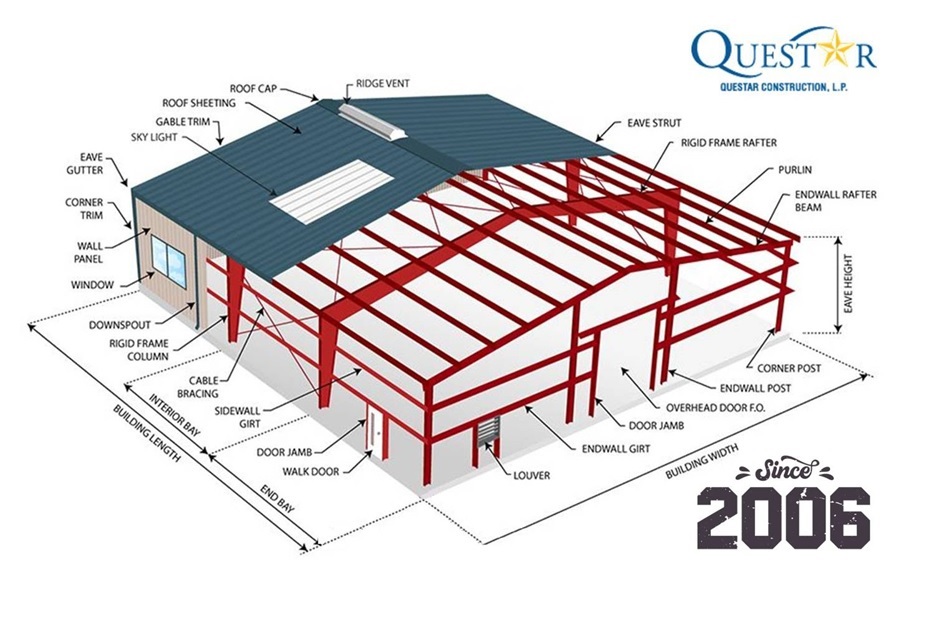
Rigid frame construction refers to a specific structural framing method commonly used within pre-engineered building systems. Rigid frames use tapered or straight steel columns and rafters connected in a way that allows the structure to span long distances without interior support columns. This creates large, open interior spaces — ideal for warehouses, manufacturing facilities, and any application where clear-span area matters more than interior column placement.
How the Two Relate
Rather than being competing systems, rigid frame is typically one structural option within a pre-engineered metal building package. Most commercial and industrial prefab steel building projects use rigid frame construction specifically because it delivers the long clear spans these buildings are known for. Other framing options exist within the pre-engineered category as well, including truss-frame systems, which may be better suited for extremely wide spans or specific roof configurations.
Key Factors That Determine the Right System
- Clear-span requirements – If your operation needs large, unobstructed interior space (manufacturing, warehousing, vehicle storage), rigid frame is usually the most efficient choice.
- Building width and roof design – Very wide spans or unique roof profiles may call for alternative framing configurations within the pre-engineered category.
- Future expansion plans – Some framing systems accommodate future add-ons more easily than others; this should be discussed during design.
- Local wind and snow load requirements – Structural specifications must meet Texas building codes and site-specific environmental factors.
- Interior use case – Overhead cranes, mezzanines, or heavy equipment may influence which framing approach makes the most sense structurally.
Common Applications for Rigid Frame Prefab Steel Buildings
Rigid frame systems are a common choice for:
- Commercial warehouses and distribution centers
- Manufacturing and industrial facilities
- Office/warehouse combination buildings
- Metal crane buildings requiring wide clear-span interiors
- Retail and flex-space buildings needing open floor plans
Why the Right Structural System Matters
Choosing the wrong framing approach for your intended use can lead to wasted interior space, unnecessary structural costs, or limitations on future flexibility. This is why structural decisions should be made early, in coordination with your contractor’s engineering team, rather than after a design is already finalized. A contractor experienced in pre-engineered systems can help evaluate your operational needs against the available framing options before costs and timelines are locked in.
Questar’s Approach to Pre-Engineered Steel Systems
Questar Construction designs and builds pre-engineered steel and metal buildings across the Greater Houston area, coordinating structural engineering through trusted professional partners to match the right framing system to each project’s specific use case. Whether the project calls for a straightforward rigid frame warehouse or a more complex configuration with overhead cranes, our team manages the engineering, fabrication, and erection process from concept through final handoff. You can see this approach applied across our commercial steel buildings and metal crane buildings, both of which commonly rely on rigid frame construction for clear-span interiors.
Key Takeaways
- Rigid frame is a specific structural framing method most commonly used within pre-engineered metal building systems.
- A prefab steel building can be configured with different framing approaches depending on span, roof design, and interior use requirements.
- Rigid frame construction is well suited for warehouses, industrial facilities, and any project needing large, open interior space.
- Structural system decisions should be made early in design, in coordination with an experienced pre-engineered building contractor.
FAQ
Is a rigid frame building the same as a pre-engineered metal building? Not exactly. Rigid frame refers to a specific structural framing method, while pre-engineered metal building is the broader category of manufactured steel systems. Most pre-engineered buildings use rigid frame construction, but it’s one option among a few available framing types.
Can a prefab steel building be customized in appearance? Yes. While the structural framing is engineered and standardized, exterior finishes — including glass, brick, stucco, and architectural panel systems — can be added to match a business’s branding or aesthetic needs.
What size buildings work best with rigid frame construction? Rigid frame systems are commonly used for buildings ranging from small commercial warehouses to large industrial facilities, particularly when a wide, column-free interior is a priority.
Does Questar Construction handle the structural engineering for these buildings? Yes. Questar coordinates structural engineering through trusted professional partners as part of our full turnkey process, ensuring the framing system selected matches the project’s load requirements and intended use.
Ready to Choose the Right System for Your Project?
If you’re deciding between structural options for your next prefab steel building, Questar Construction can help evaluate your requirements and recommend the right framing approach. Contact our team today to discuss your project.